Project overview
Development at a connected Minneapolis transit corridor
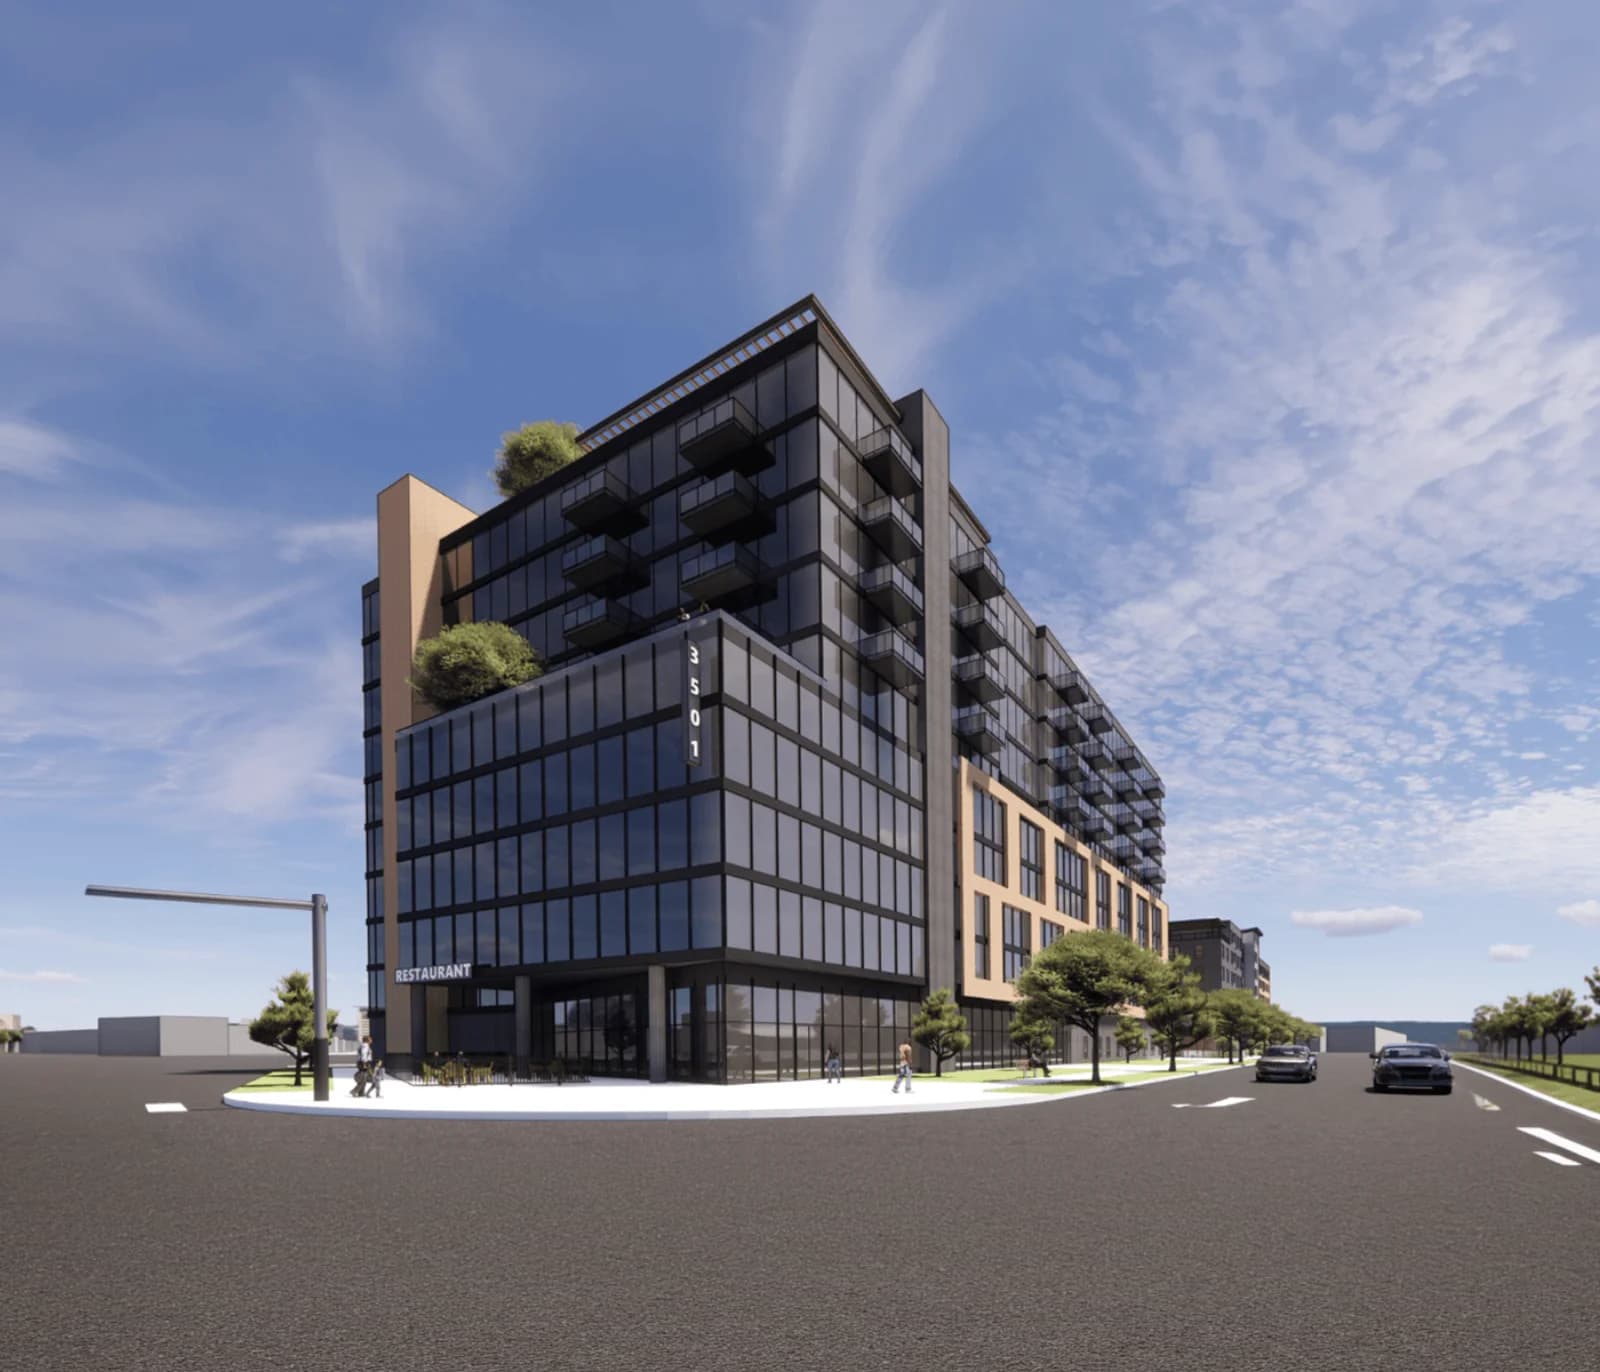
The Tower is planned as a market-rate residential phase adjacent to The Woodson, bringing additional density to a critical transit node on the Hiawatha corridor.
The concept includes a contemporary facade, ground-floor restaurant space, rooftop amenity areas, and a residential mix designed for transit-oriented urban living.
Ground-floor restaurant space
Rooftop amenity decks
Basement and surface parking
Contemporary mixed-material facade